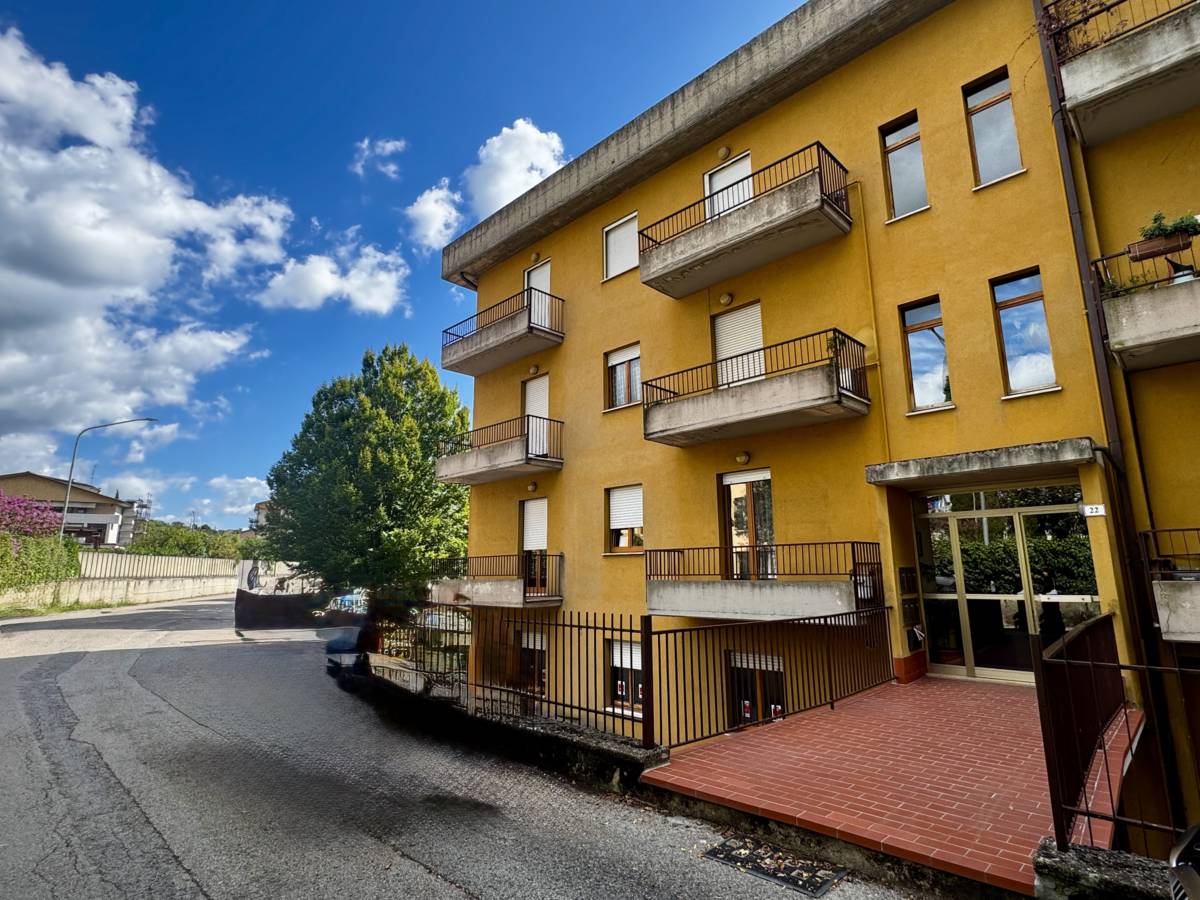
“Bertanzi House”
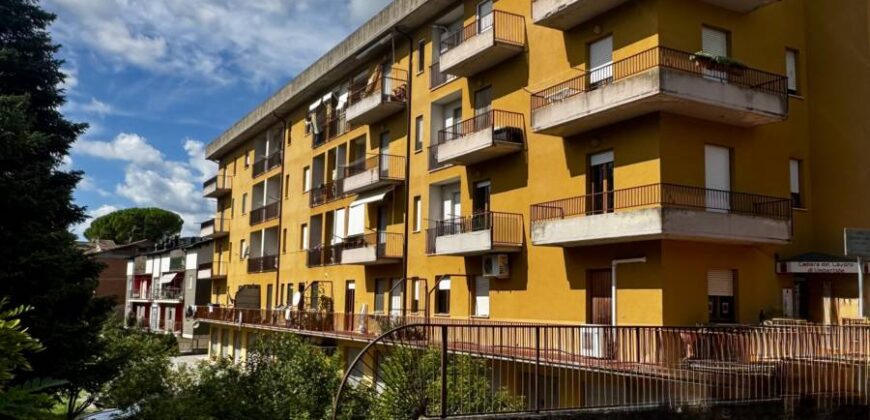
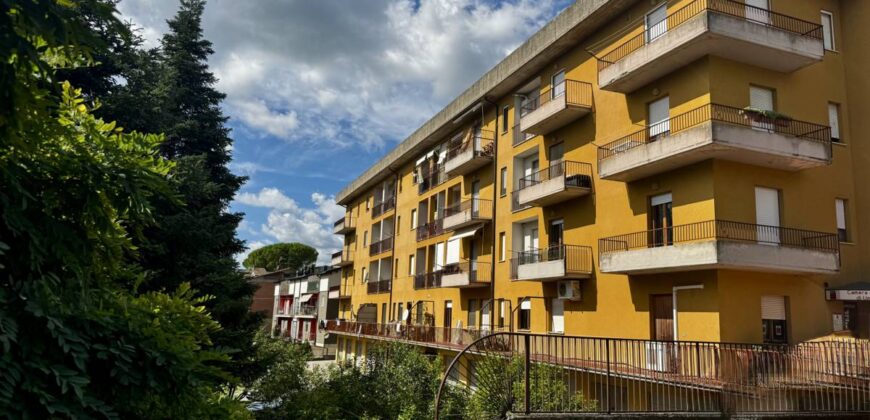
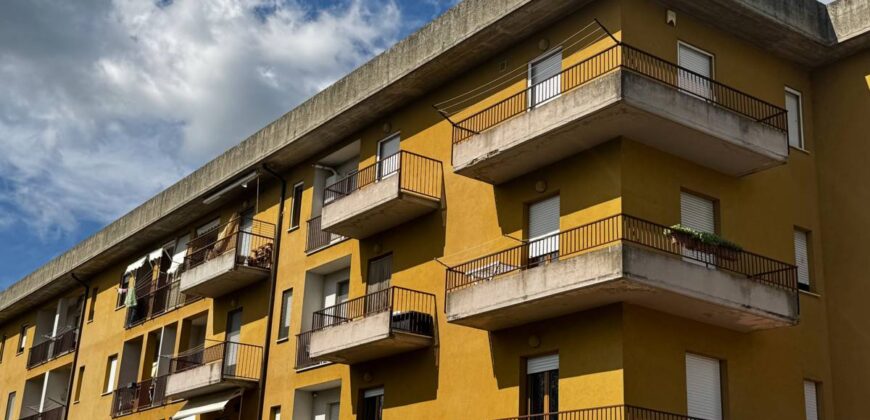

Description
“Casa Bertanzi”
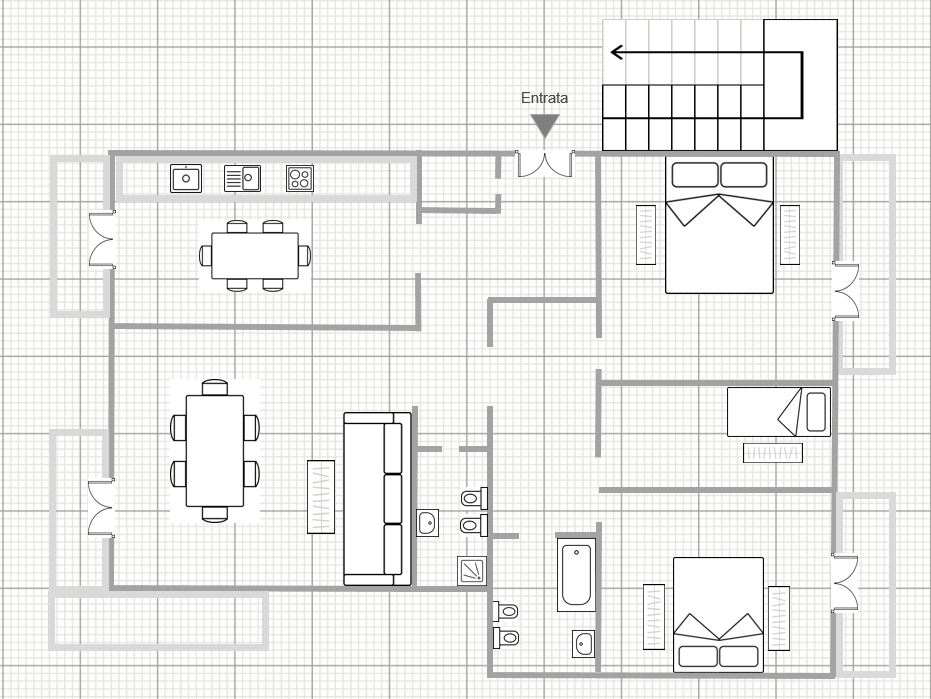
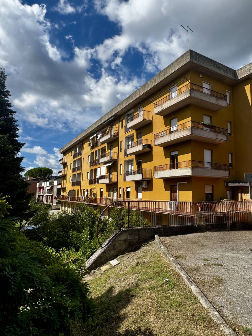
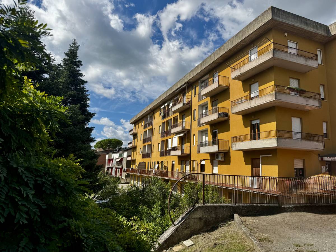
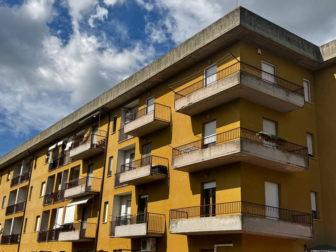
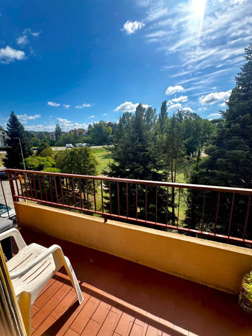
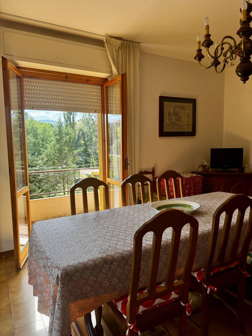
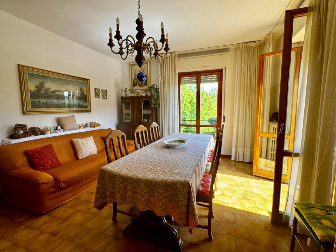
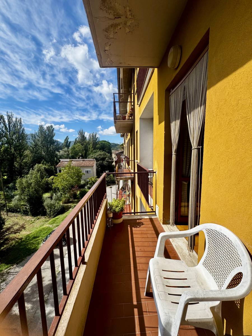
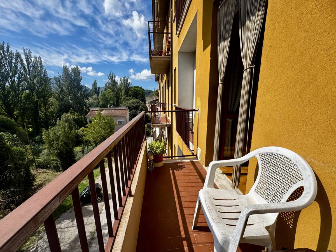
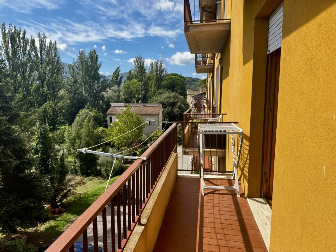
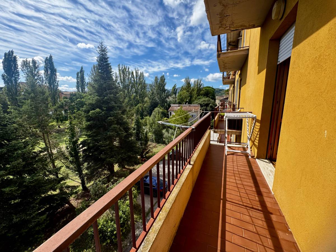
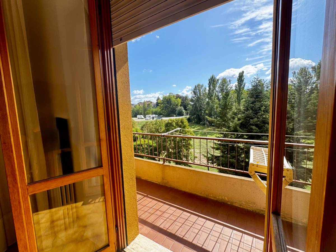
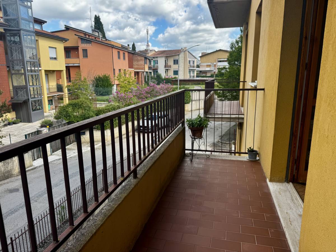
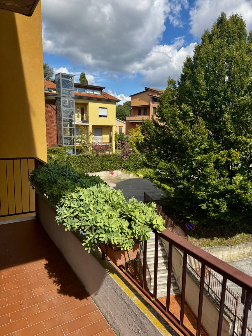
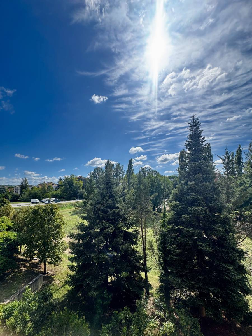
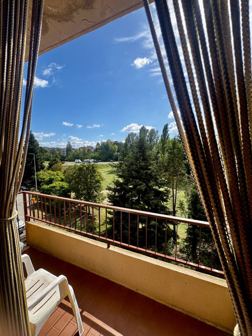
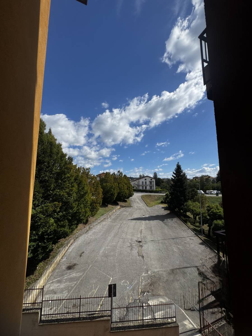
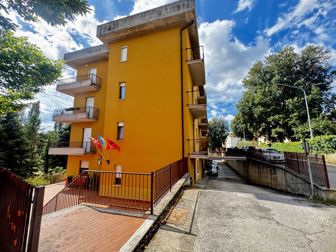
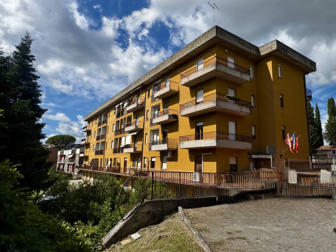
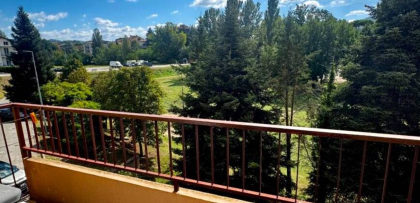
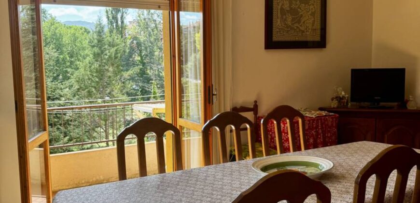
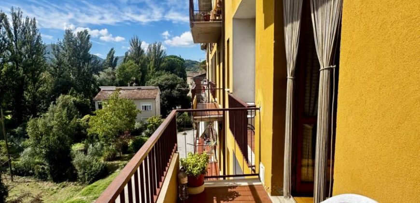
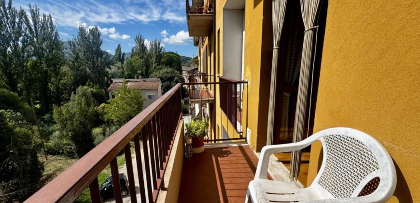
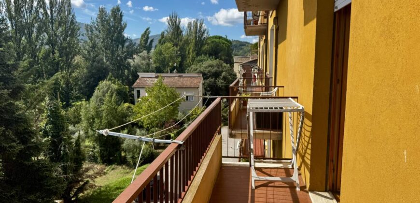
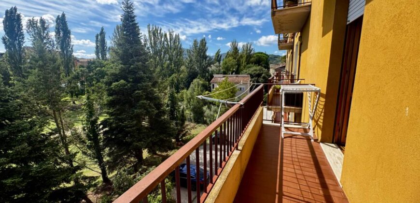
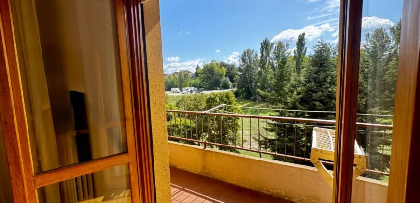
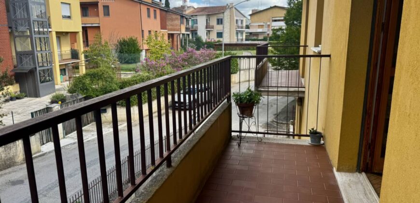
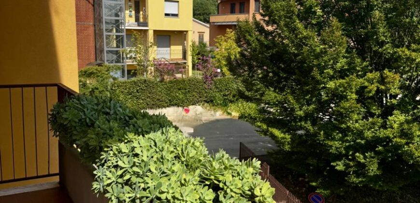
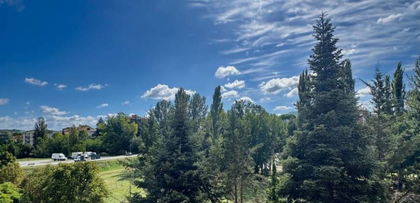
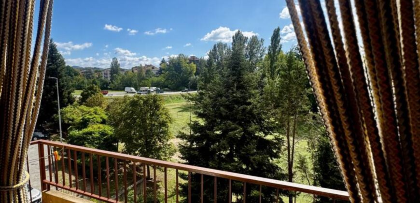
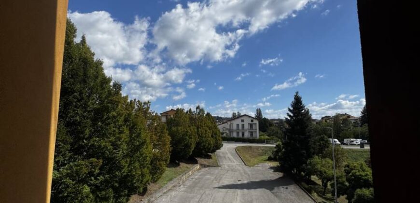
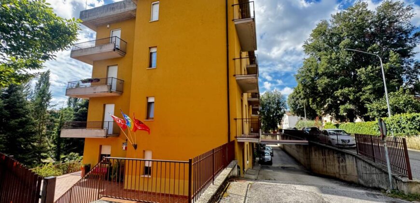
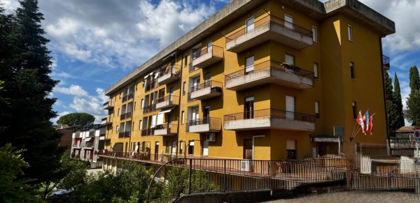
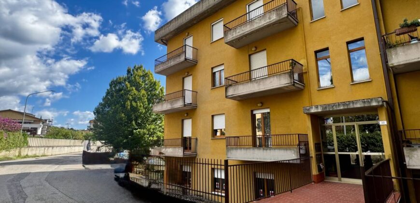
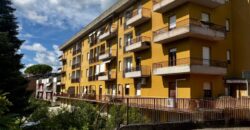
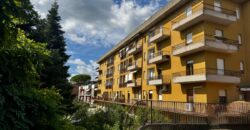
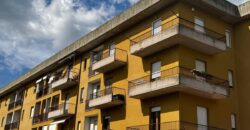
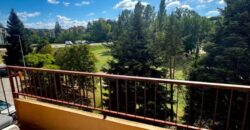
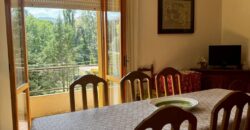
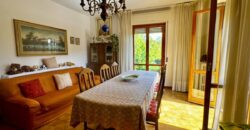
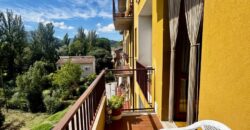
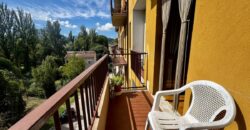
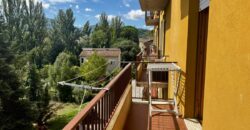
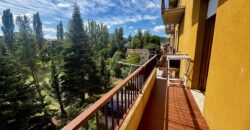
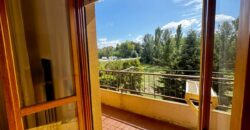
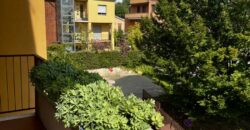
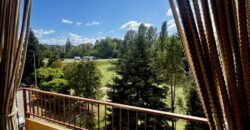
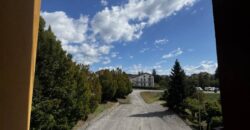
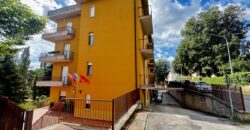
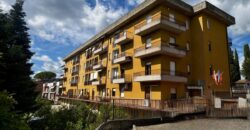
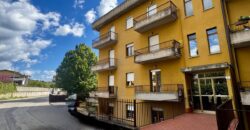
Located on the second floor of Via Bertanzi, we offer for sale a spacious and exceptionally bright apartment. It features a pleasant outlook onto greenery and boasts four balconies serving the various rooms of the home.
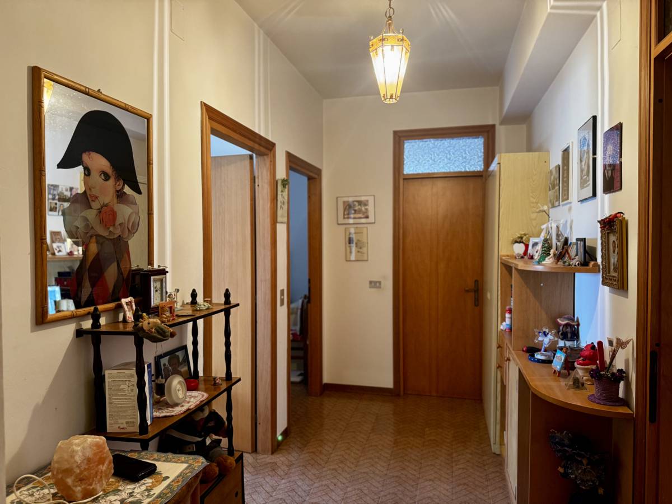
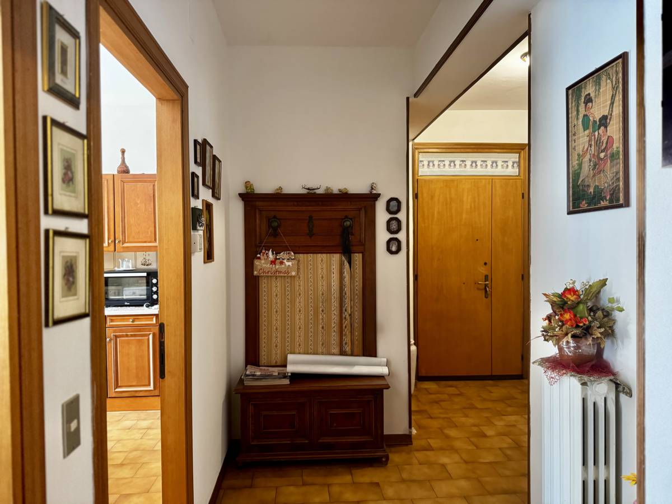
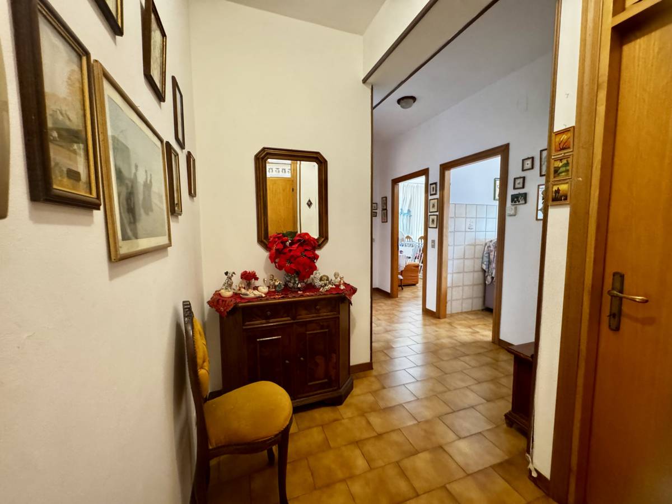
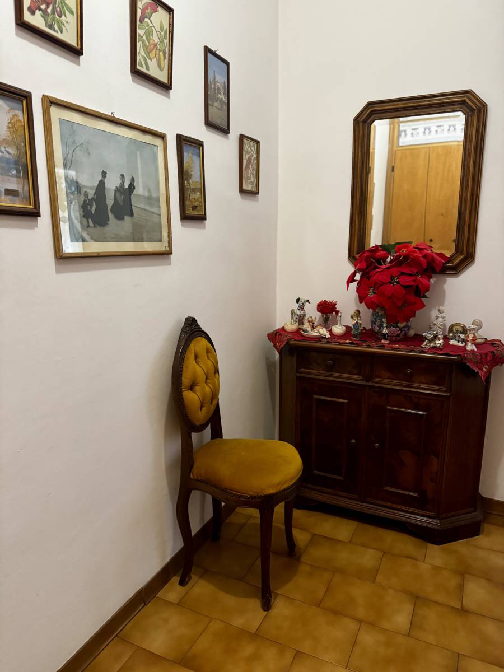
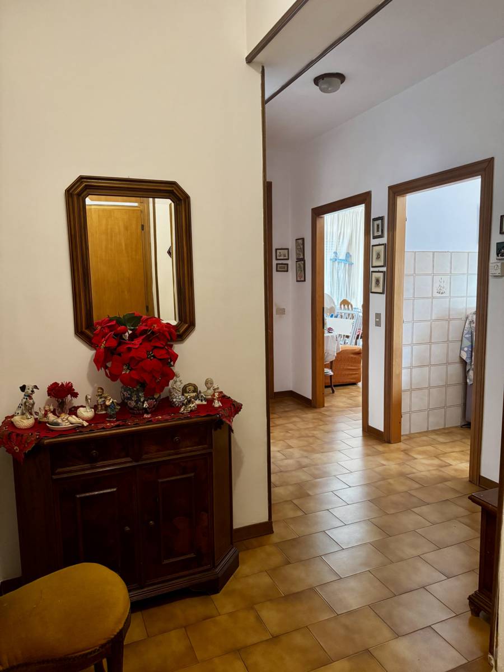
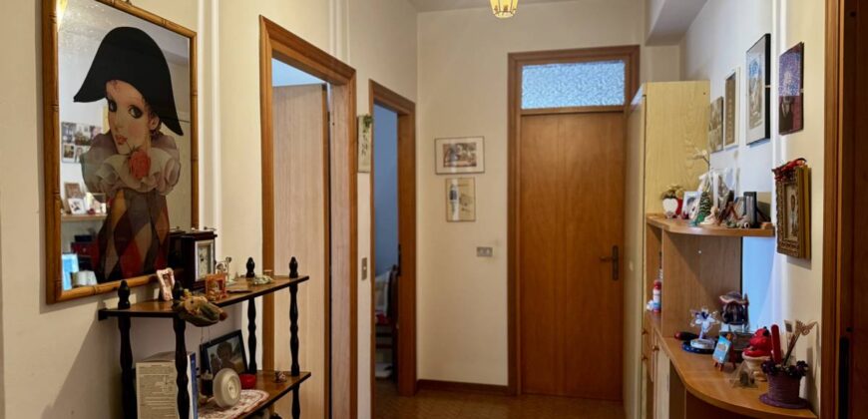
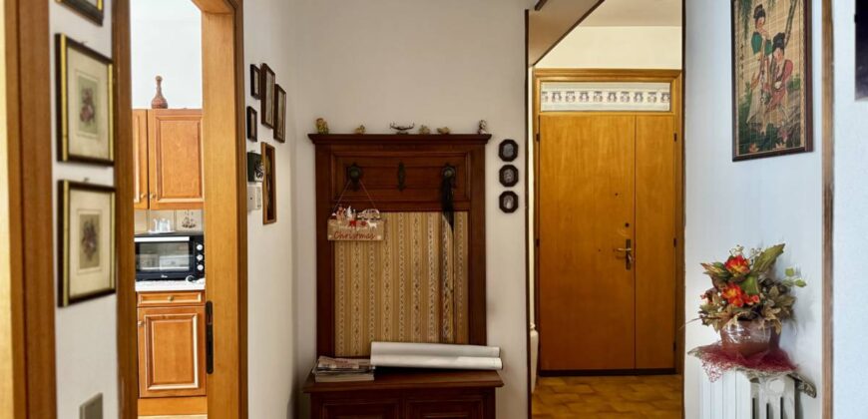
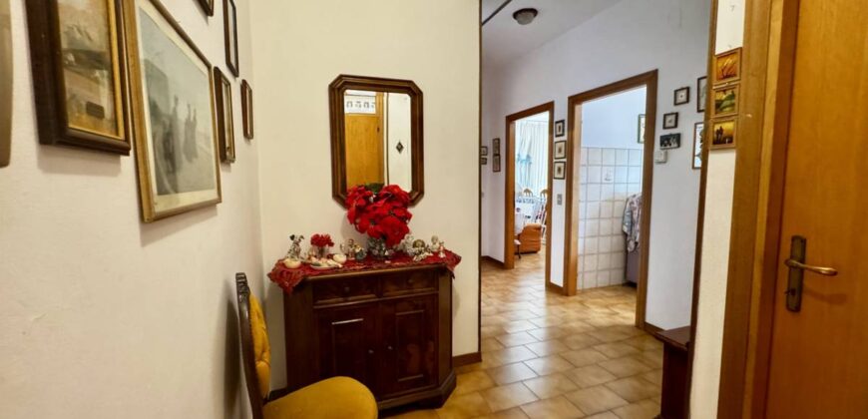
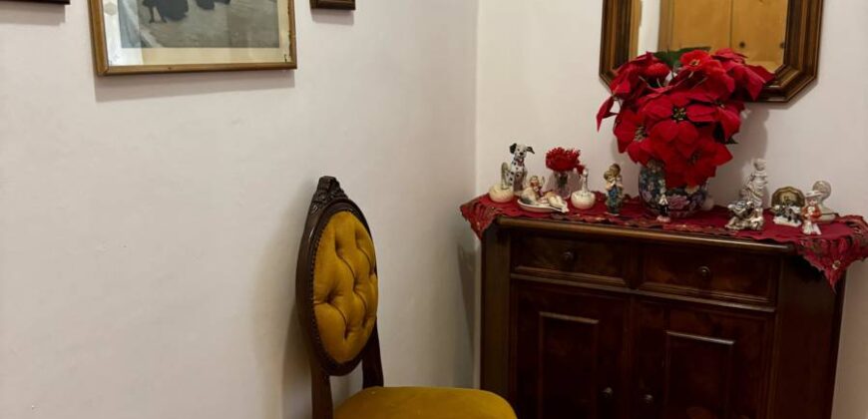
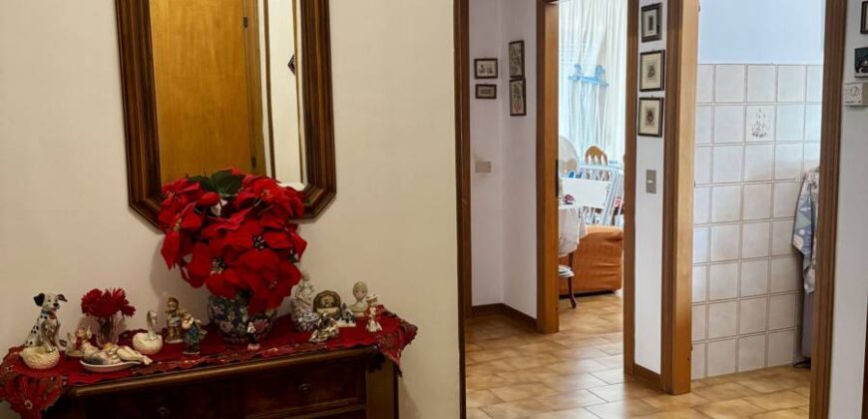
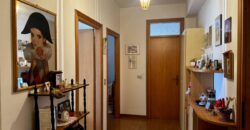
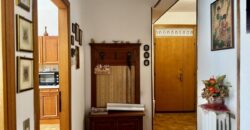
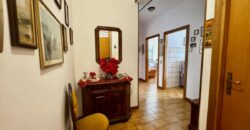
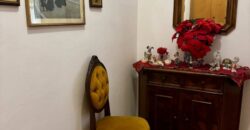
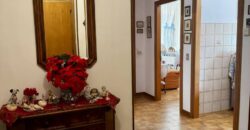
The entrance opens into a convenient hallway, which also includes a practical storage closet.
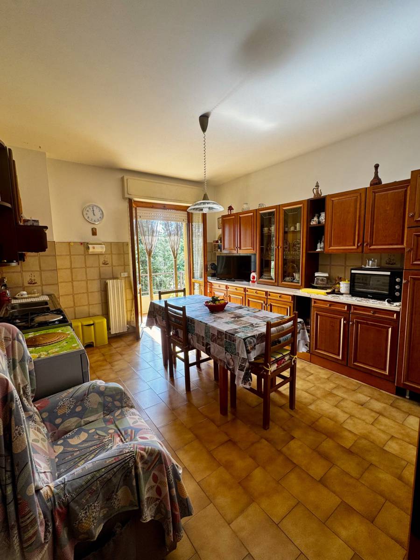
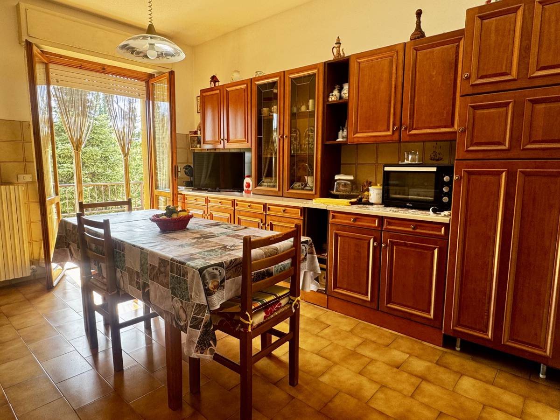
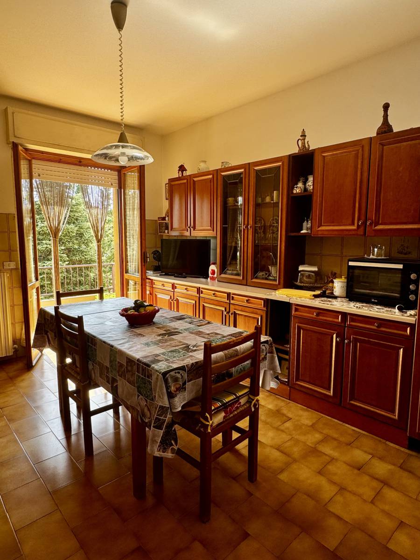
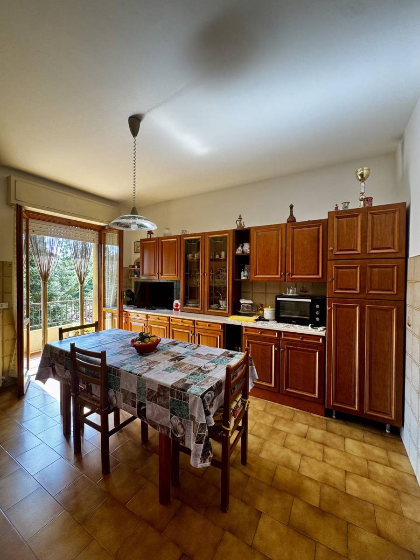
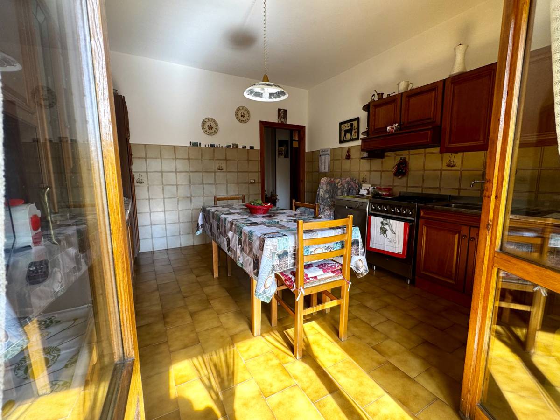
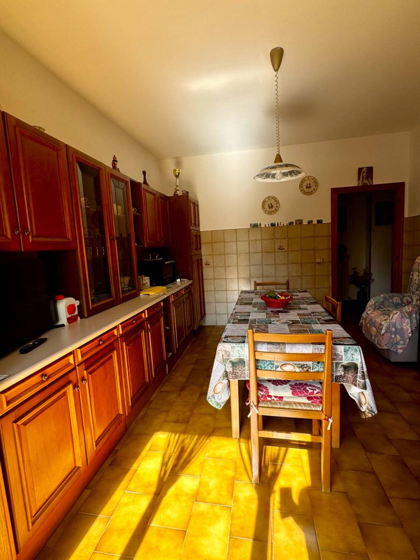
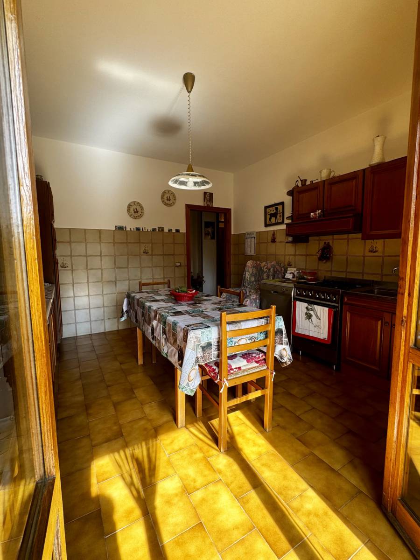
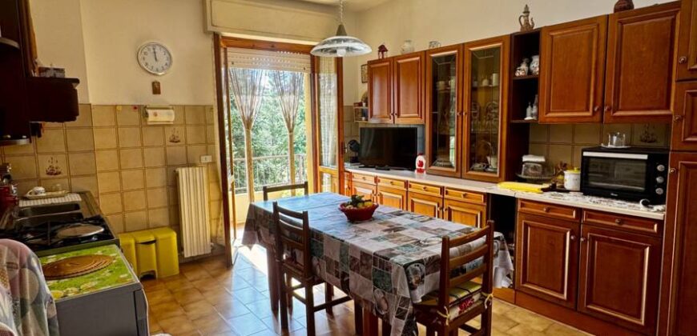
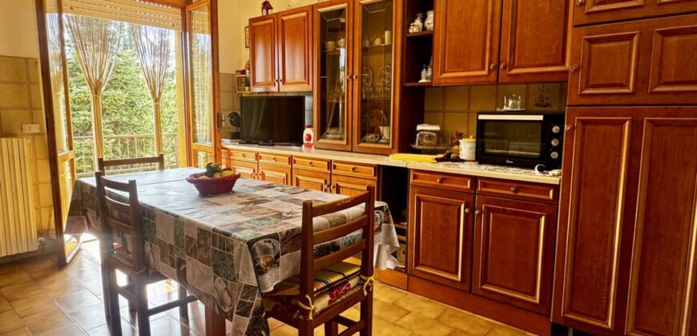
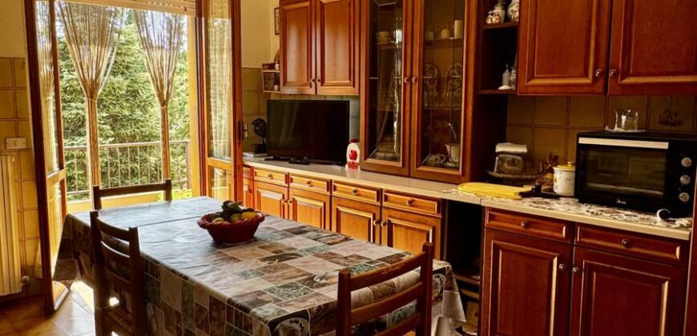
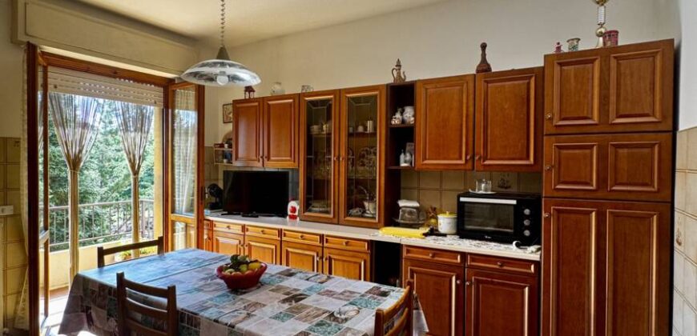
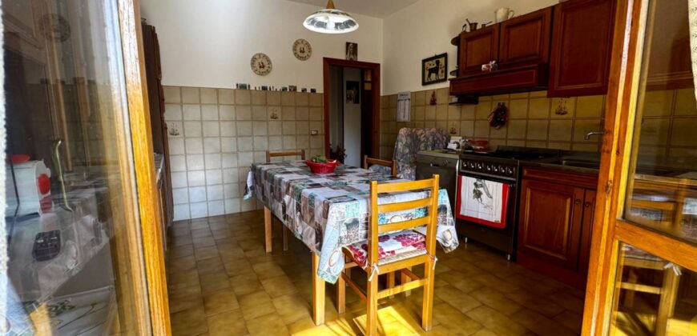
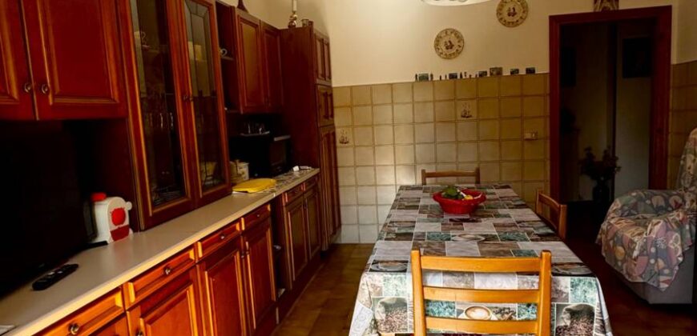
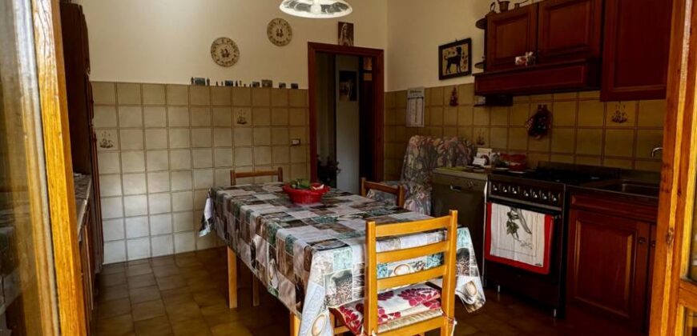
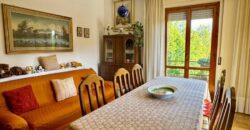
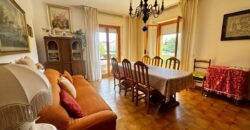
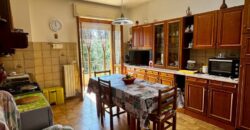
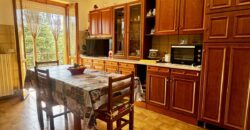
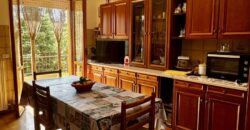
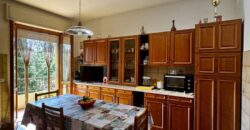
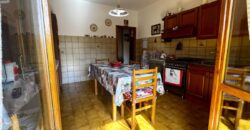
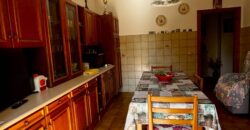
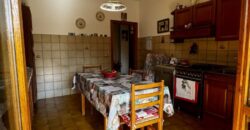
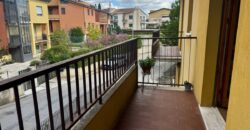
The living area comprises an eat-in kitchen with direct access to a balcony overlooking the greenery—a pleasant, private space that is ideal for outdoor dining during the warmer months.
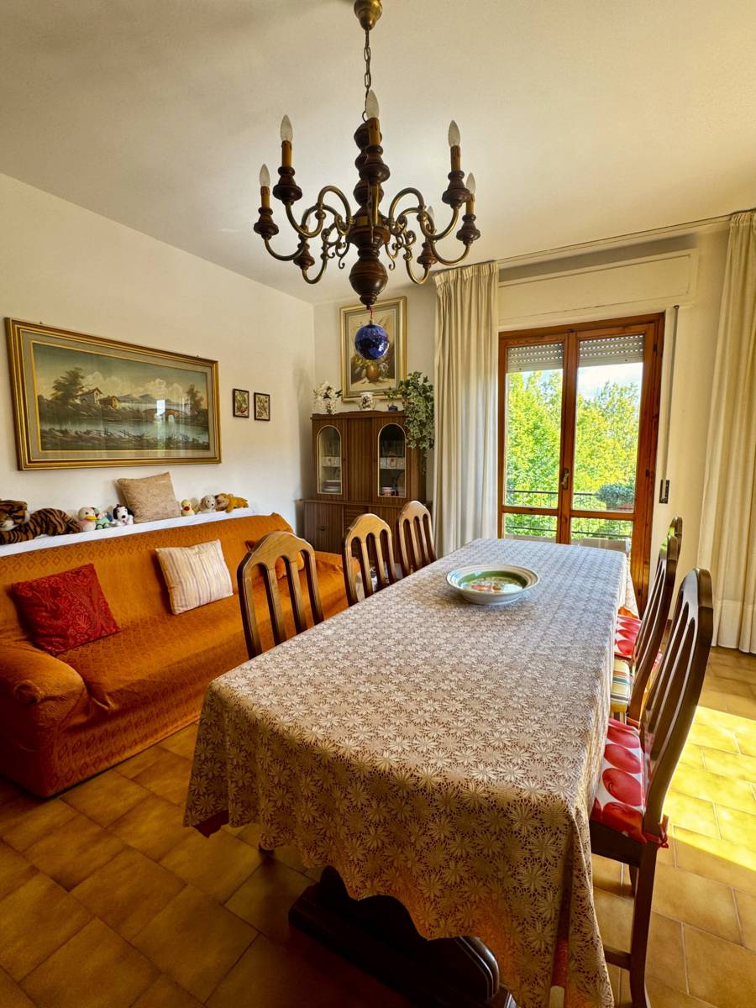
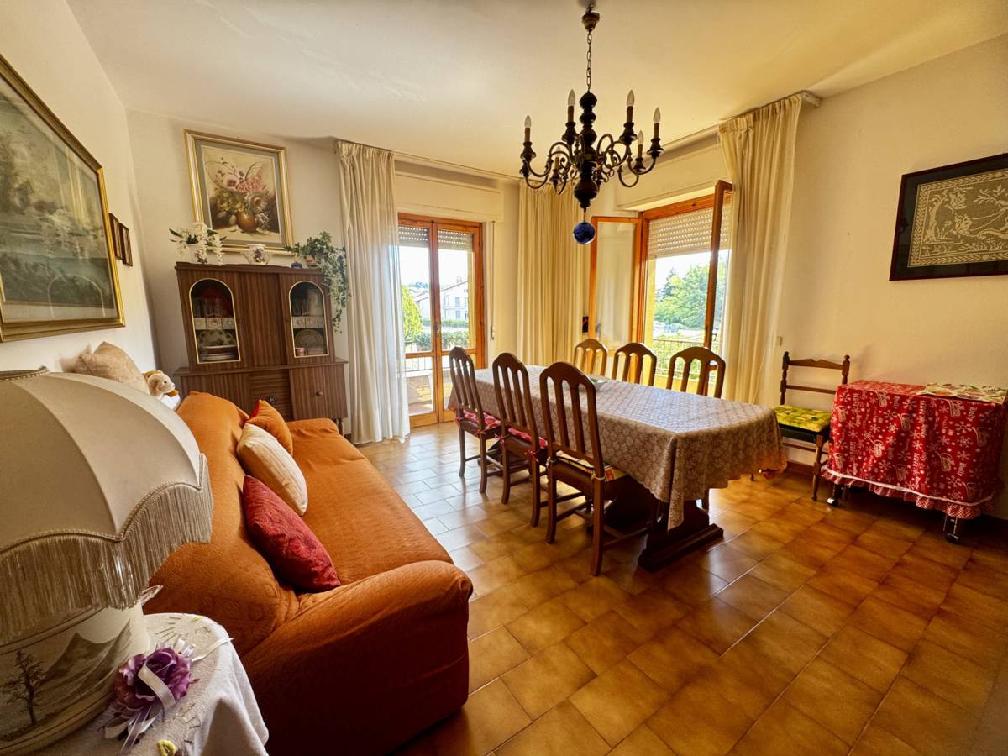
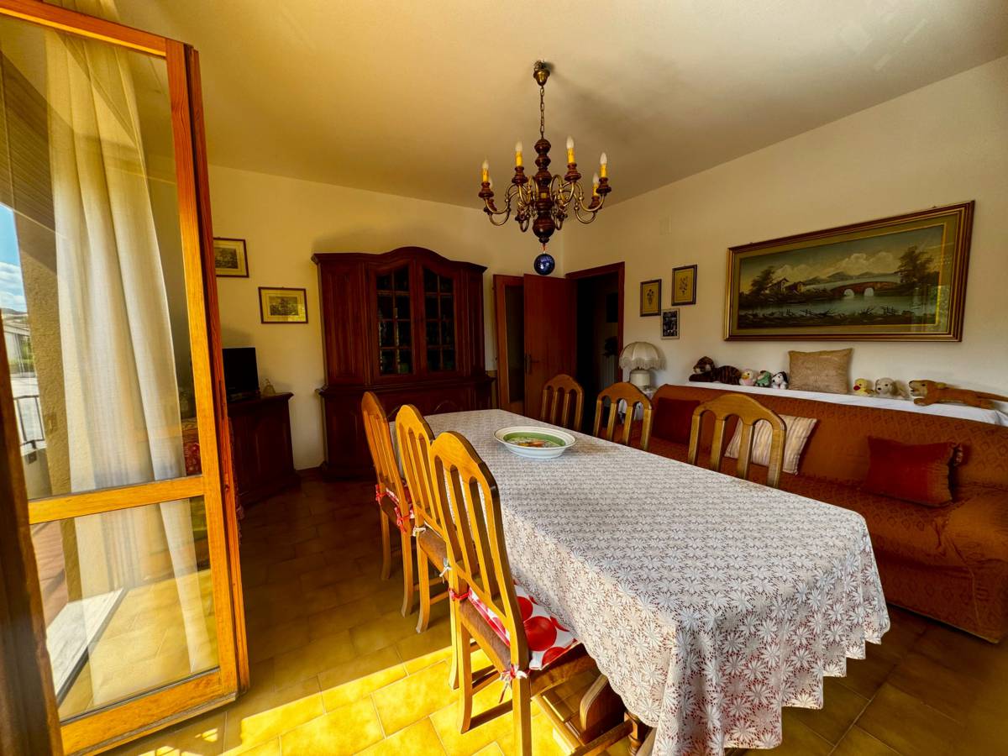
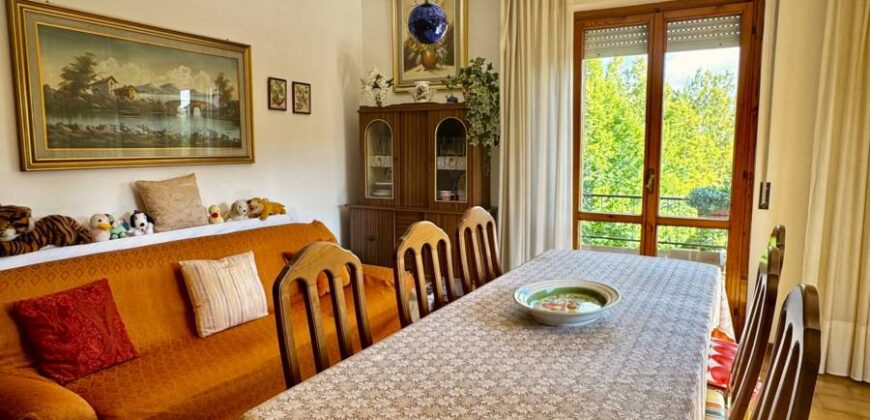
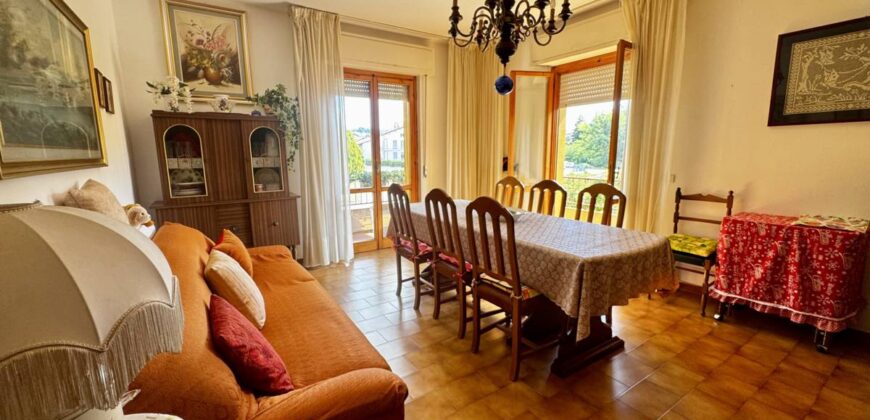
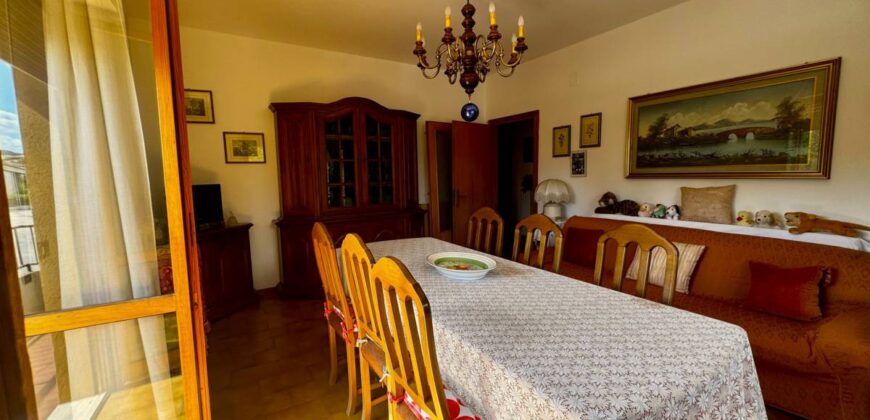
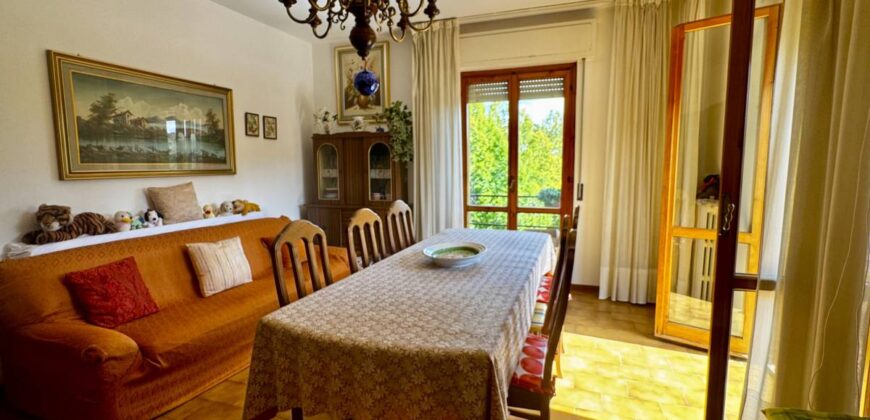
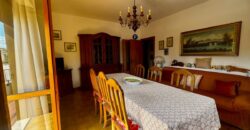
The spacious and welcoming living room is flooded with natural light thanks to two sets of French doors leading to a corner balcony.
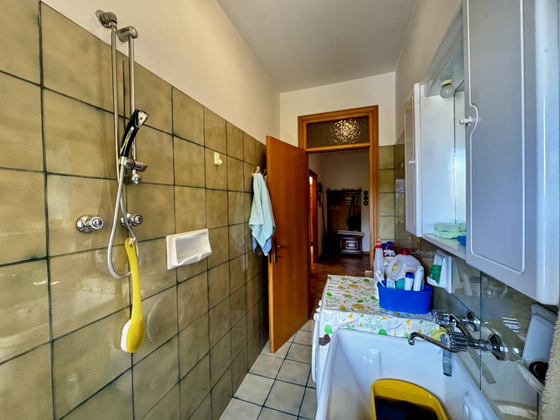
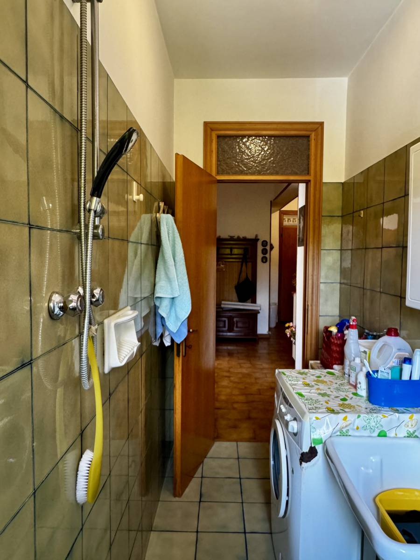
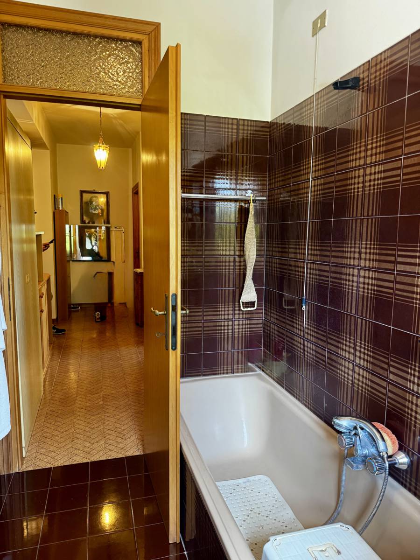
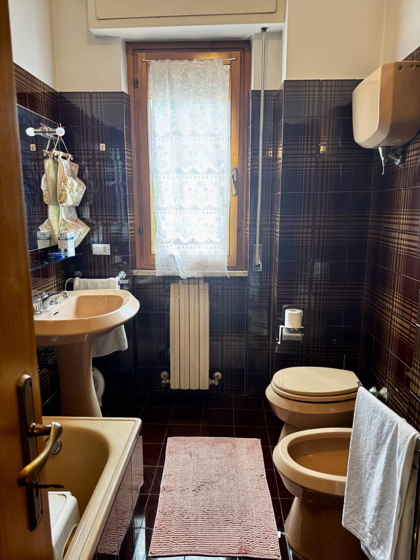
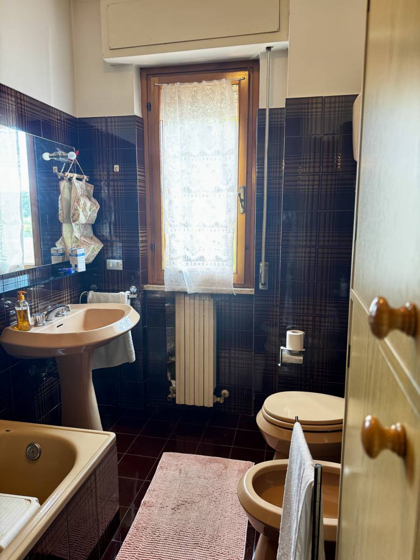
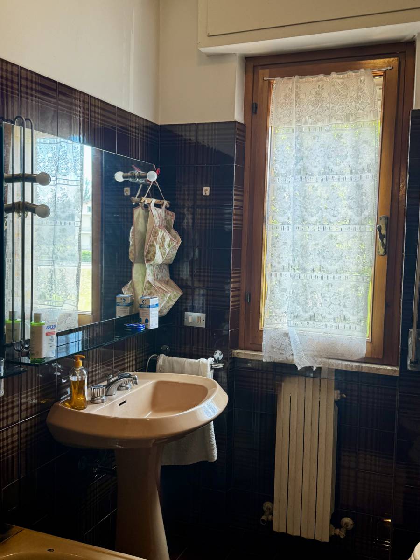
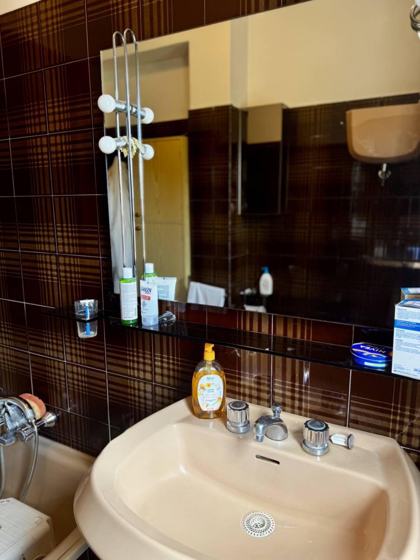
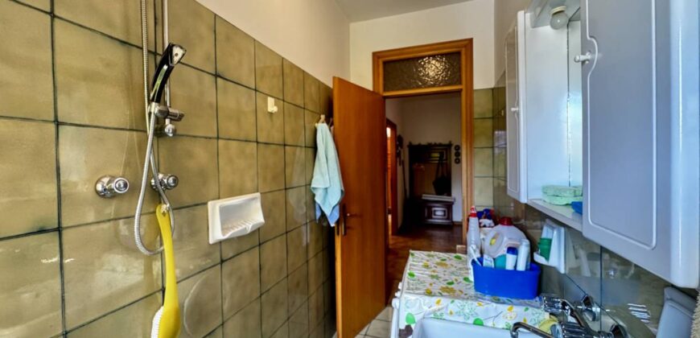
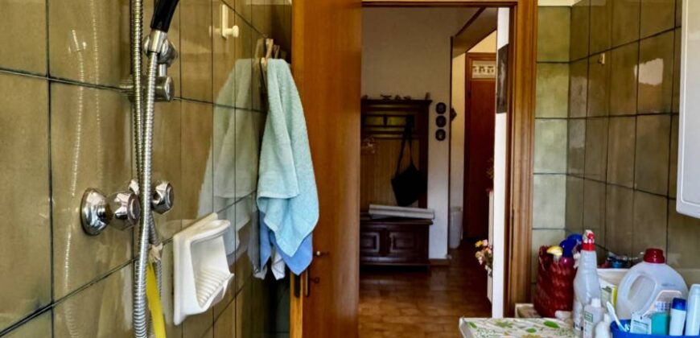
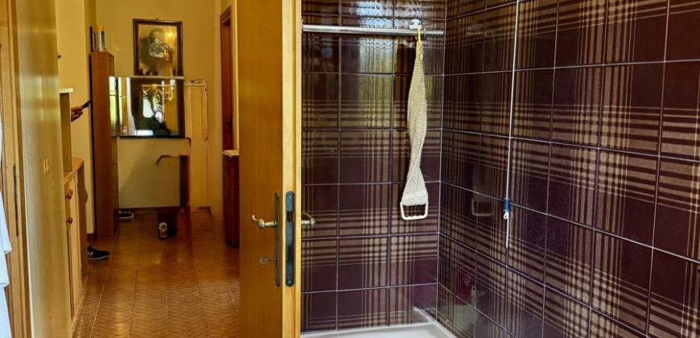
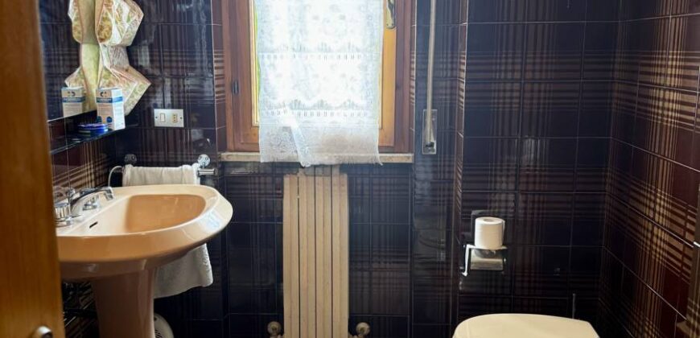
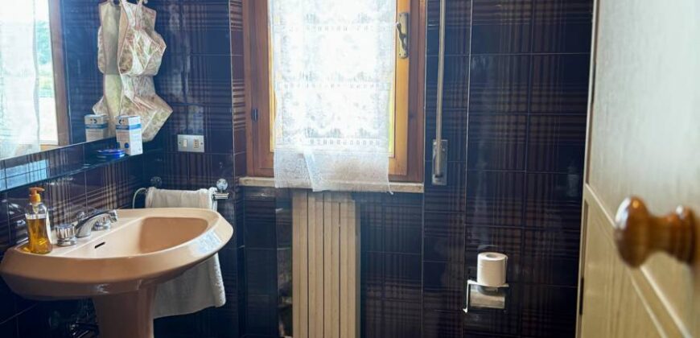
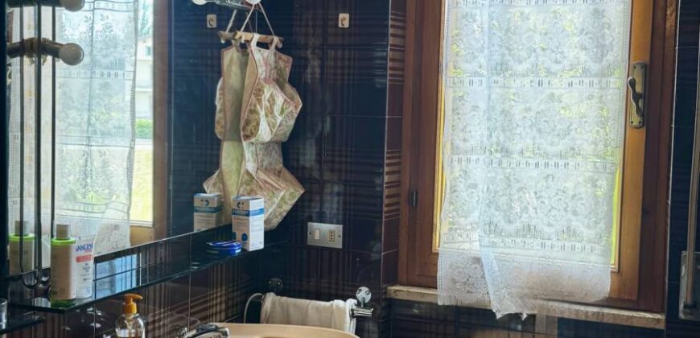
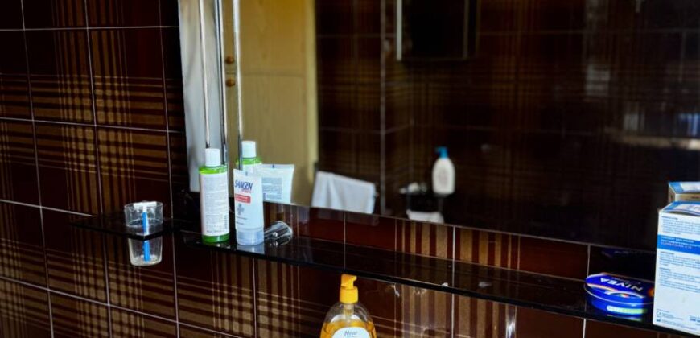
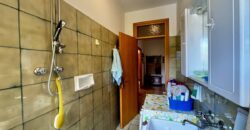
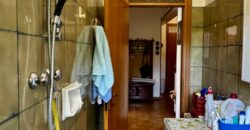
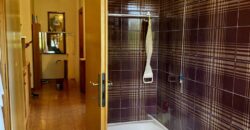
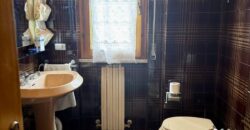
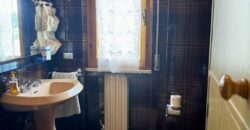
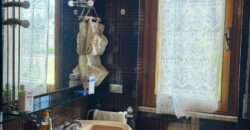
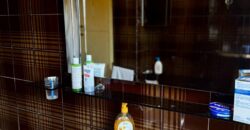
Rounding out the living area is a guest bathroom featuring a window.
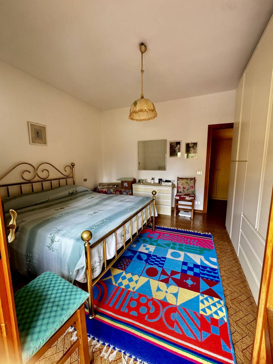
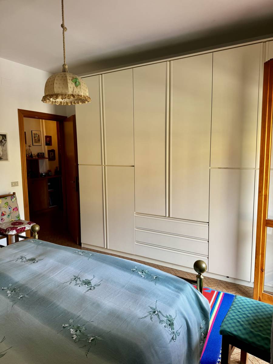
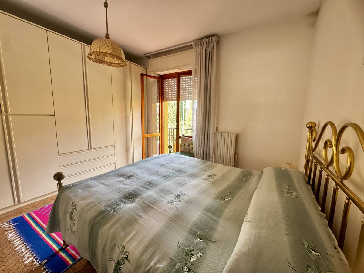
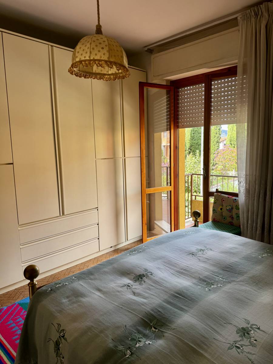
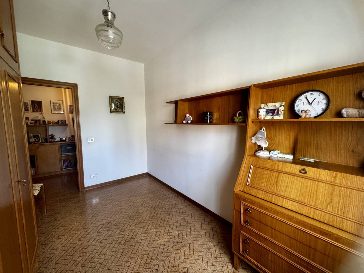
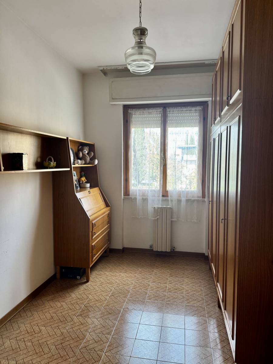
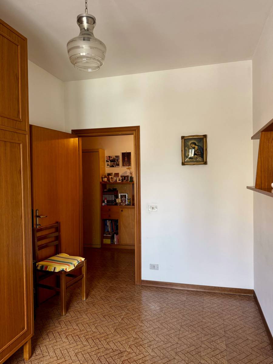
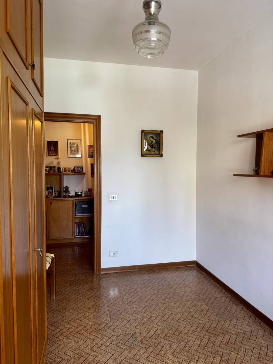
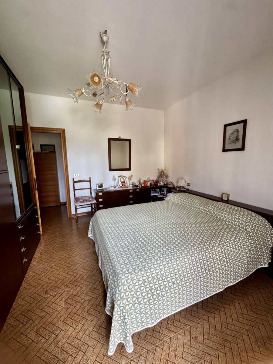
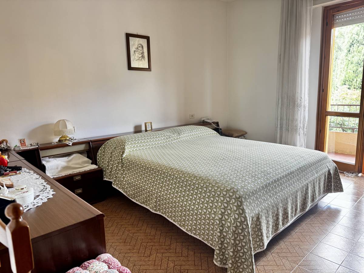
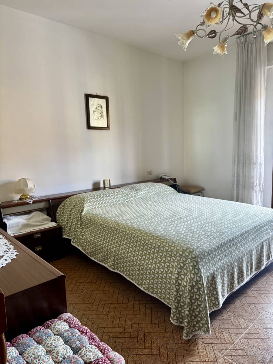
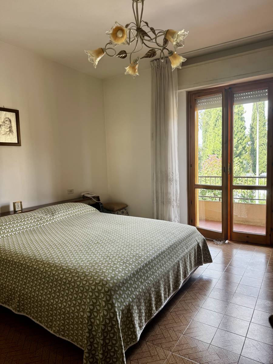
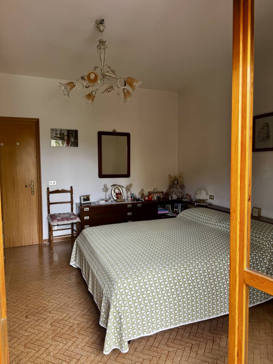
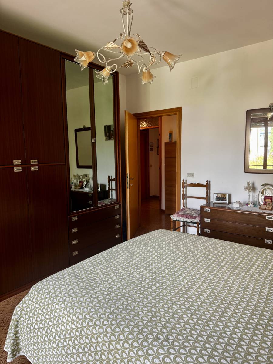
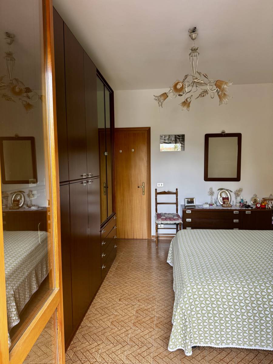
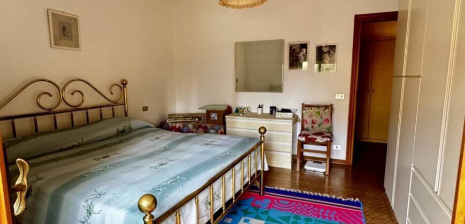
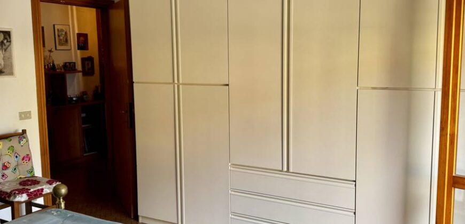
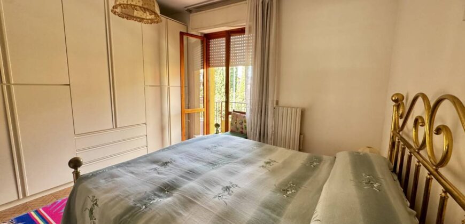
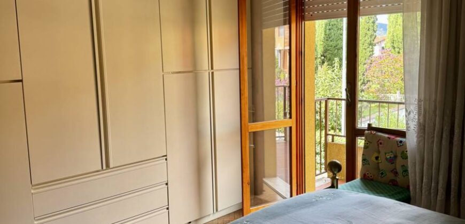
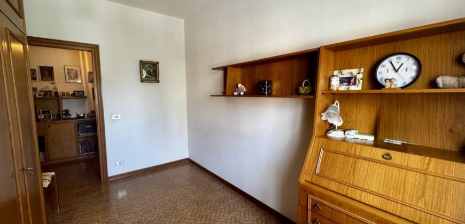
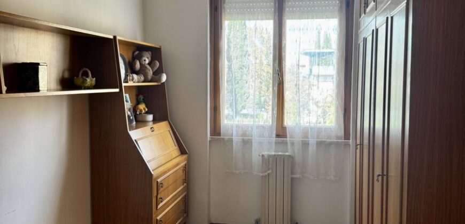
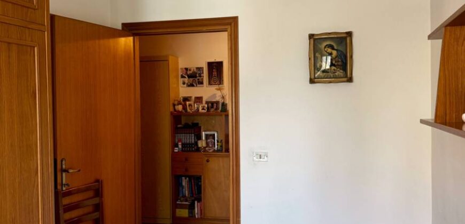
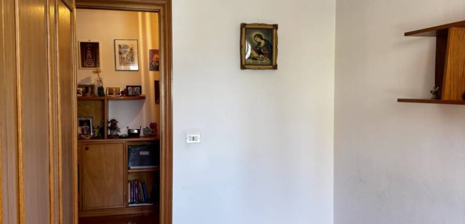
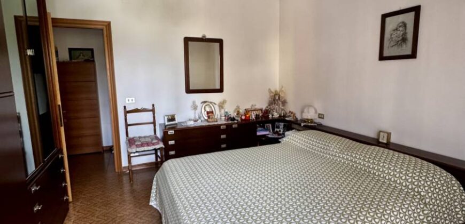
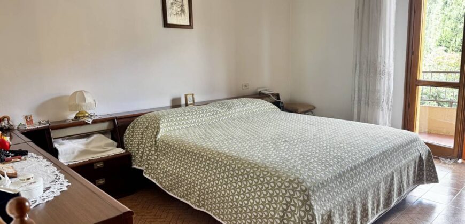
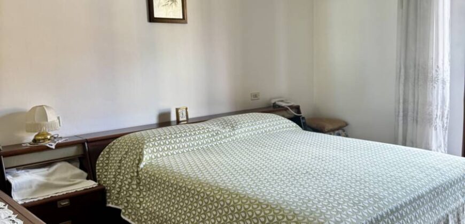
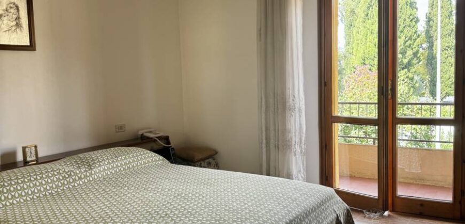
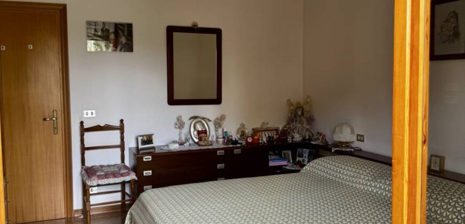
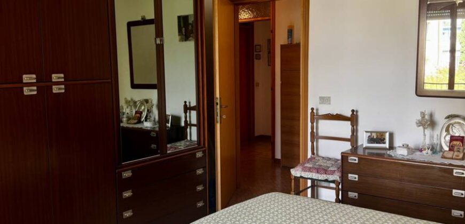
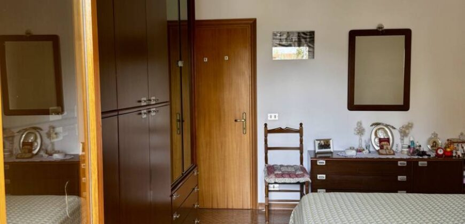
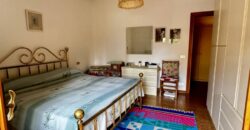
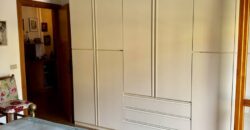
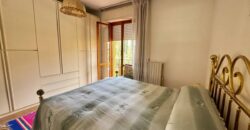
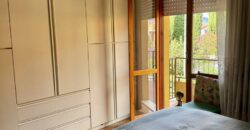
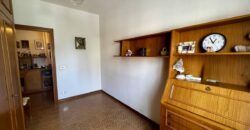
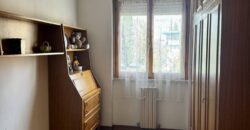
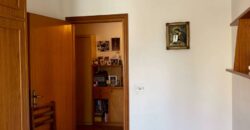
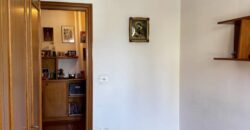
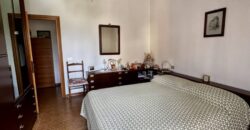
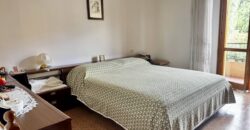
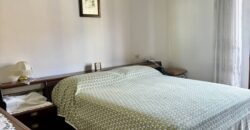
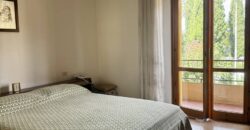
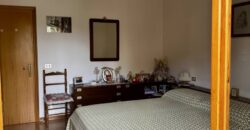
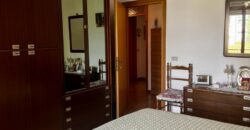
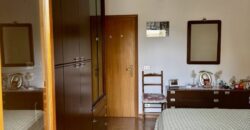
Well-separated from the rest of the home, the sleeping area houses three bedrooms: a spacious master bedroom with a private balcony, a smaller bedroom, and a second master bedroom that also features its own private balcony.
The sleeping area also includes a second bathroom, complete with a window and a bathtub.
This home offers generous, well-laid-out spaces, made even more appealing by the abundant natural light, views of greenery, and numerous private outdoor areas.
A garage and a private storage unit on the ground floor complete the property.
The descriptions in the listings are for reference only; a site visit is recommended to verify the actual condition of the property.
Overview
- Property ID 15571
- Price €136.000
- Property Type In Vendita
- Rooms 5
- Bedrooms 3
- Bathrooms 2
- Year Built 1980
- Size 127 m2
- Garages 1
- Garage Size 21 m2
- Energy class G
- Condominium fees €70,00
- Terrace yes
- Balcony yes